
Price Reduction - Views
Address
55776 Bay Area Drive Ne, Electric City, WA
Price
$ 799,000
Property Attributes
- ID#2590454
- TypeSingle Family
- CountyGRANT
- CityElectric City
- AreaNorth Grant County
- NeighborhoodElectric City
- Zip99123
- StyleMulti Level
- Year Built2008
- Taxes$ 6789
- Price$ 799,000
- Bedrooms4
- Full Bathrooms4
- Half Bathrooms2
- Sqr Footage5818
- Lot Size5 Acres
Data Source:
Northwest Multiple Listing Service (NWMLS)
Property Description
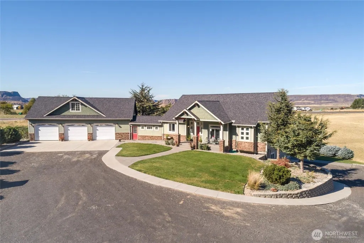
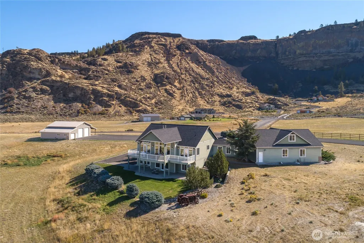
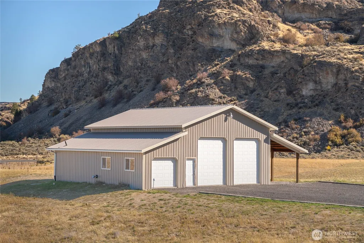
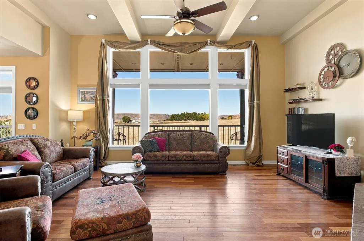
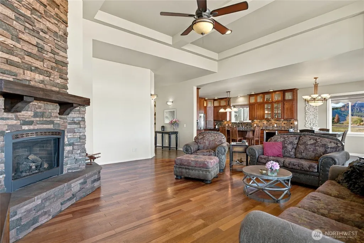
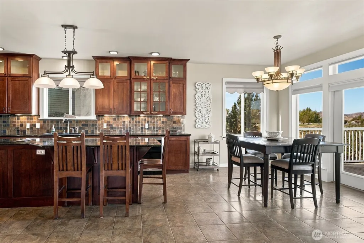
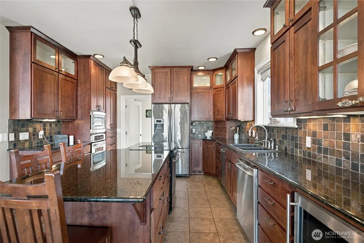
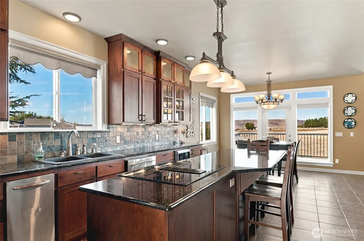
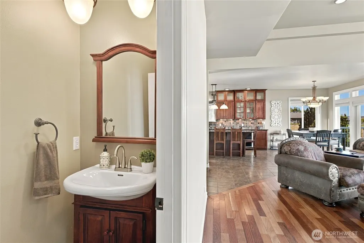
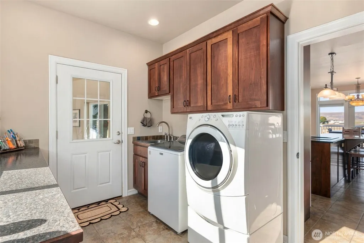
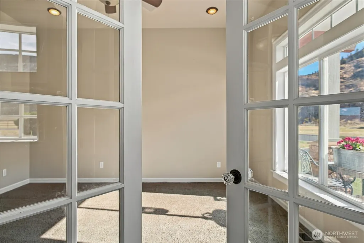
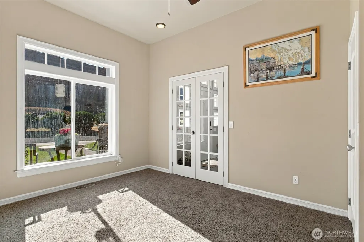
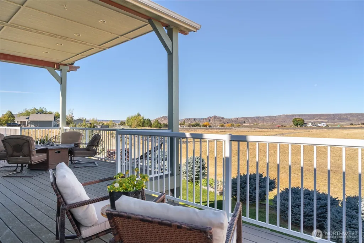
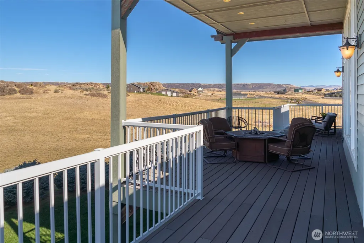
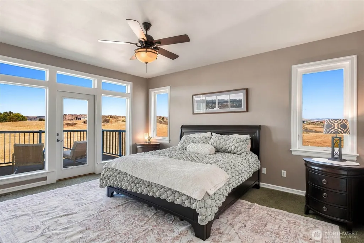
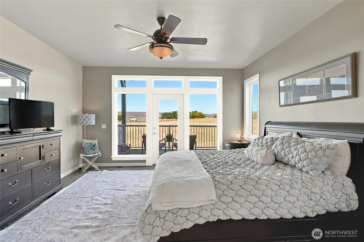
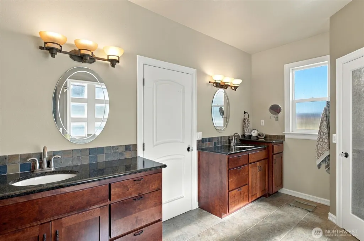
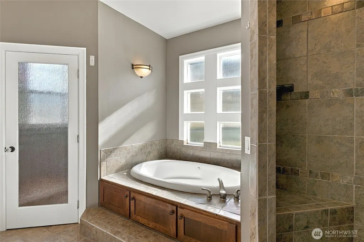
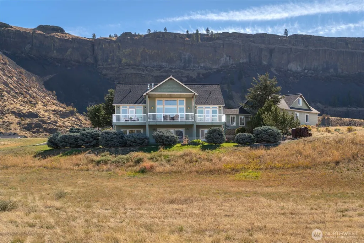
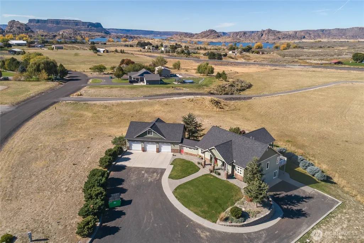
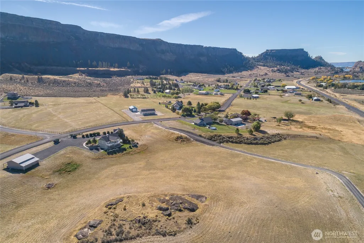
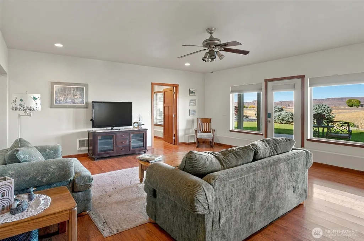
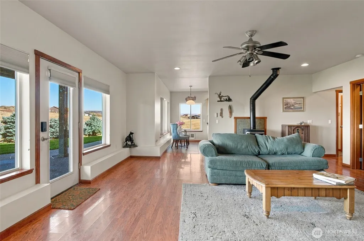
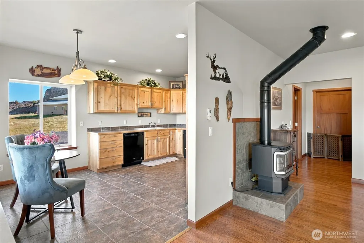
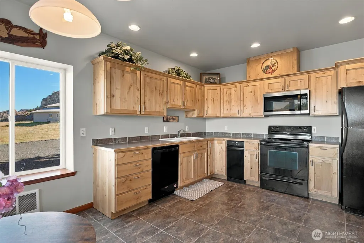
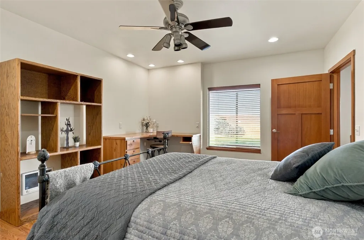
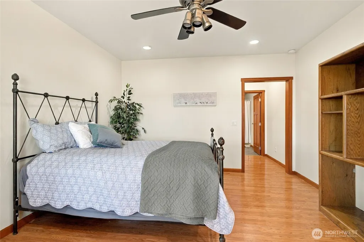
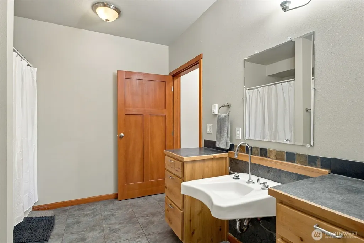
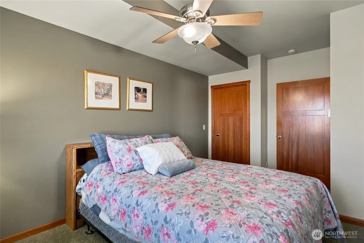
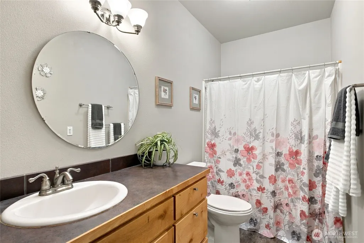
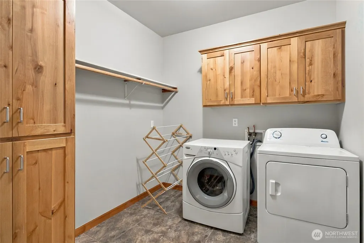
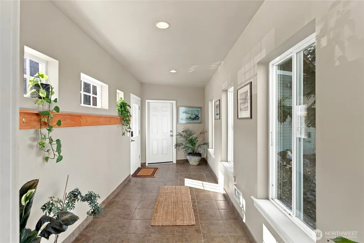
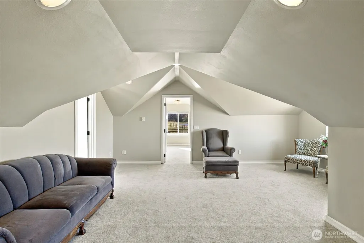
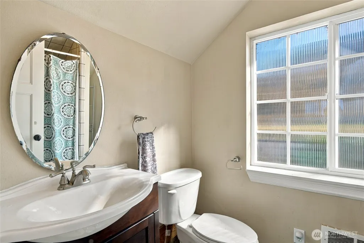
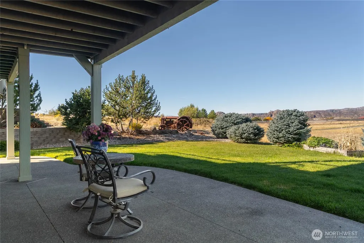
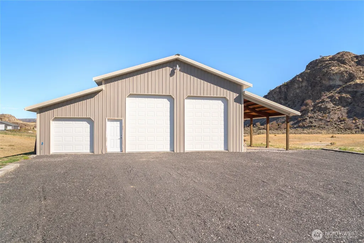
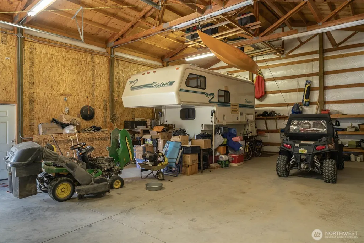
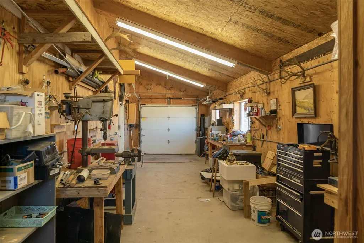
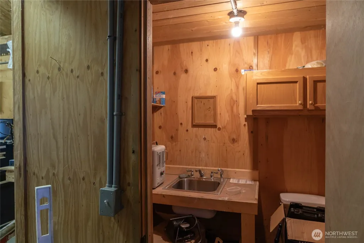
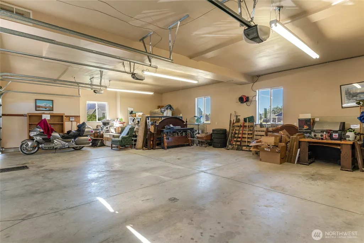
Exceptional estate living in the heart of recreational paradise. This expansive five-acre property offers impressive space inside and out, featuring a beautifully appointed main residence, attached three-car garage with living quarters above, and substantial detached three bay shop with workspace, abundant storage, and bathroom. The main level welcomes you with soaring vaulted ceilings, expansive windows that fill the home with natural light, and remarkable views. The chef’s kitchen is designed for entertaining with three ovens, high end appliances, large center island, and rich cabinetry. Spacious primary suites are located on both levels, with the main level suite featuring dual vanities, large soaking tub, two closets, and French doors opening to view deck. Lower level offers excellent flexibility with family room and freestanding stove, second kitchen, second primary suite, bedroom, and secondary laundry room, making it ideal for multigenerational living or extended guests. Outside, the five acre parcel provides plenty of room to create an equestrian setup, add fencing, garden, or simply enjoy the privacy and wide open setting. Located near Banks Lake and Steamboat Rock State Park, outdoor enthusiasts can enjoy boating, fishing, swimming, hiking, horseback riding, camping, and miles of scenic trails. With abundant sunshine, incredible recreation, generous living spaces, and room for horses, toys, and hobbies, this unique property offers an exceptional opportunity.
| Elementary School | Middle School | High School |
|---|---|---|
| Lake Roosevelt Elementary | Lake Roosevelt Jr./Sr. High | Buyer To Verify High School |
| Price History | |
|---|---|
| 10/5/2026 | Listed $824,900 |
| 11/3/2026 | 4$799,000 |
General Features
| Living Area | 5818 |
|---|---|
| Sewer | Septic Tank |
| Heating | Forced Air,Heat Pump |
| Cooling | Forced Air,Heat Pump |
| Possession | Closing |
| Roof | Composition |
| Appliances | Dishwasher,Disposal,Double Oven,Dryer,Refrigerator,Stove(s)/Range(s),Washer |
| HOA Fee | 200 |
| Year Built | 2008 |
| View | Mountains,Territorial |
| Levels | Multi/Split |
| Property Subtype | Single Family Residence |
| Tax Year | 2026 |
| Assoc Fee Paid Per | Annually |
| County | Grant |
| New Construction | No |
| Property Type | Residential |
| HOA | Yes |
| Attached Garage | Yes |
| Subdivision Name | Electric City |
| Garage Y/N | Yes |
| Full Baths | 3 |
| Special Listing Conditions | None |
| Status | Active |
| Directions | From WA-155 turn onto Coulee View Rd. Turn left at the 1st cross street onto Bay Area Dr. Home will be on the left. |
| High School | Buyer To Verify |
| City | Electric City |
| Senior Community Y/N | No |
| High School District | Grand Coulee |
| MLS Area | 290 - North Grant County |
| Lot Size Units | Square Feet |
| Lot Size Square Feet | 217800 |
| Carport Y/N | No |
| Listing Terms | Cash,Conventional,FHA,VA Loan |
| Elementary School | Lake Roosevelt Elementary |
| Land Lease Y/N | No |
| Tax Annual Amount | 6789 |
| Middle/Junior High School | Lake Roosevelt Jr./Sr. High |
| Public Remarks | Exceptional estate living in the heart of recreational paradise. This expansive five-acre property offers impressive space inside and out,featuring a beautifully appointed main residence,attached thr |
| Structure Type | House |
| Building Area Units | Square Feet |
| Standard Status | Active |
| Property Style | 15 - Multi Level |
| NWM_ShowMapLink | Yes |
Interior Features
| Basement | Finished |
|---|---|
| Air Conditioning Y/N | Yes |
| Heating Y/N | Yes |
| Fireplace Y/N | No |
| Half Baths | 2 |
| 3/4 Baths | 1 |
| Total Bedrooms | 4 |
| Main Level Bedrooms | 2 |
| Total Baths | 6 |
| Power Production Type | Electric |
| Baths Three Quarter Upper | 1 |
| Bedrooms Lower | 2 |
| Baths Half Main | 1 |
| Baths Half Garage | 1 |
| Baths Full Main | 1 |
| Baths Full Lower | 2 |
| Bathrooms | 4.75 |
Exterior Features
| Exterior Amenities | Wood Products |
|---|---|
| Vegetation | Brush,Garden Space,Pasture |
| Parking Features | Attached Garage,Detached Garage,RV Parking |
| Lot Features | Dead End Street |
| Water Source | Public |
| Total Parking | 6 |
| Inclusions | Dishwasher(s),Double Oven,Dryer(s),Garbage Disposal,Refrigerator(s),Stove(s)/Range(s),Washer(s) |
| Building Area Total | 5818 |
| Lot Size Acres | 5 |
| Waterfront Y/N | No |
| Covered Spaces | 6 |
| Irrigation Water Rights Y/N | Yes |
| Site Features | Barn,Irrigation,RV Parking,Shop,Sprinkler System |
Amenities
- Foreclosure
- Views
- Short Sale
- New Construction
- Adult 55+
- Lease To Own
- No HOA Fees
- Furnished
- Primary On Main
- Air Conditioning
- Seller Finance
- Green
- Fixer Upper
- Horse
- Golf
- Fireplace
- Deck
- Garage
- Basement
- Pool
Property vs Single Family Average in 99123
Price
Taxes
Year Built
Visits
In The Neighborhood
Seller Financing
Electric City
$ 150,000
- Type
- Single Family | Active
- Size
- 720 SqFt
- Rooms
- 2 Beds + 2 Baths
 Listed by: eXp Realty
Electric City
$ 435,000
- Type
- Single Family | Active
- Size
- 3,742 SqFt
- Rooms
- 4 Beds + 2 Baths
Listed by: eXp Realty
Views
Electric City
$ 149,000
- Type
- Single Family | Active
- Size
- 975 SqFt
- Rooms
- 3 Beds + 2 Baths
Listed by: LPT Realty LLC
Reduced
Electric City
$ 899,000
- Type
- Single Family | Active
- Size
- 5,122 SqFt
- Rooms
- 5 Beds + 3.5 Baths
Listed by: eXp Realty
Reduced
Electric City
$ 285,000
- Type
- Single Family | Active
- Size
- 1,776 SqFt
- Rooms
- 2 Beds + 1 Baths
Listed by: Nest Realty Company
Reduced
Electric City
$ 449,000
- Type
- Single Family | Active
- Size
- 2,856 SqFt
- Rooms
- 3 Beds + 2.5 Baths
Listed by: eXp Realty
Reduced
Electric City
$ 669,000
- Type
- Single Family | Active
- Size
- 2,173 SqFt
- Rooms
- 3 Beds + 3 Baths
Listed by: eXp Realty
