
New Construction
Address
4323 W Redhead Ave, Moses Lake, WA
Price
$ 407,990
Property Attributes
- ID#2596174
- TypeSingle Family
- CountyGRANT
- CityMoses Lake
- AreaWest Moses Lake
- NeighborhoodMoses Lake
- Zip98837
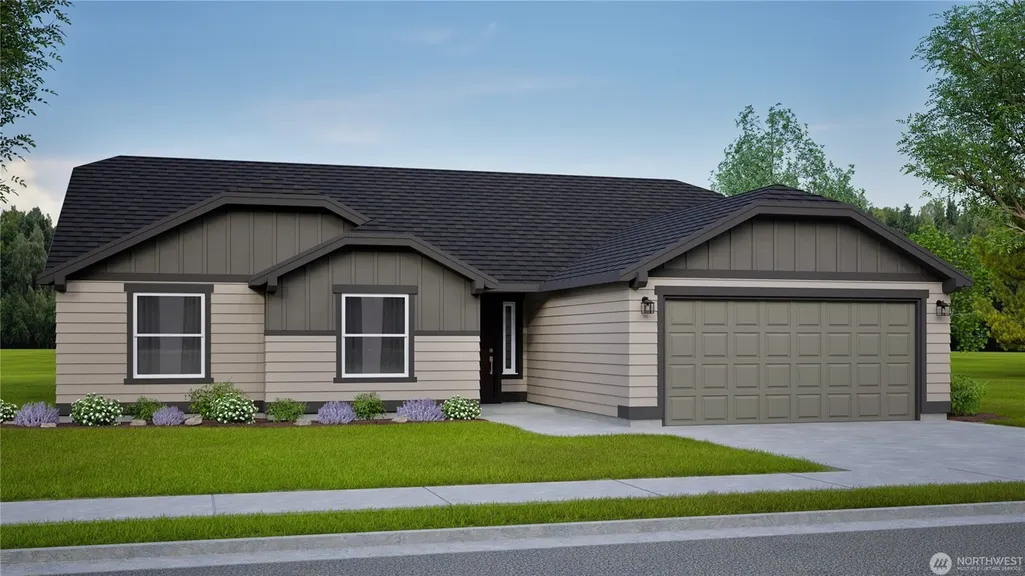
- StyleCraftsman
- Year Built2027
- Price$ 407,990
- Bedrooms3
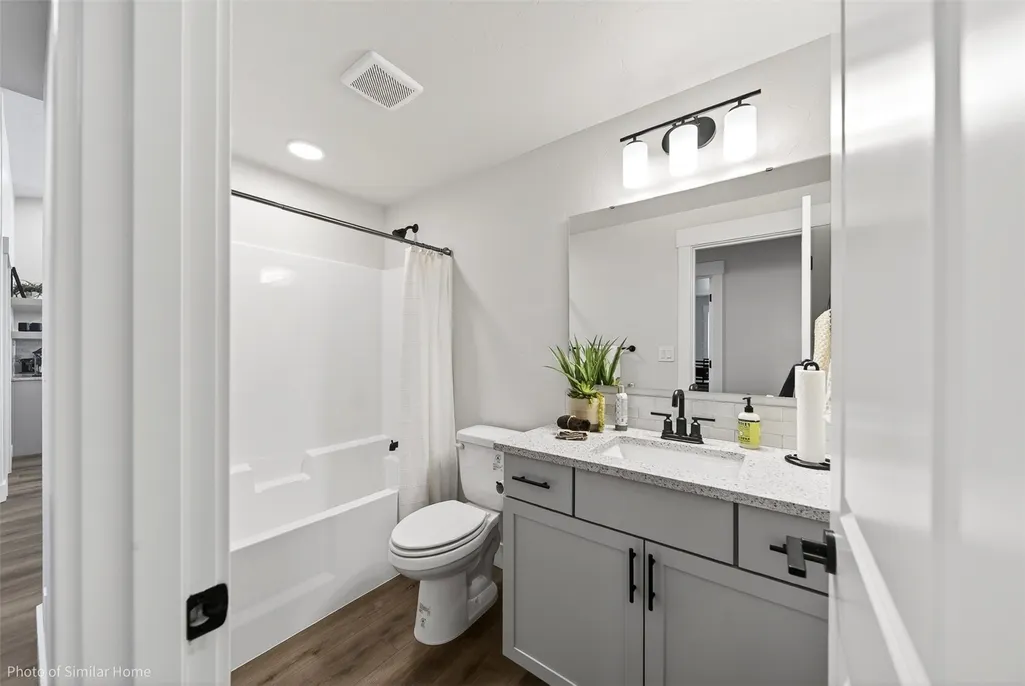
- Full Bathrooms2
- Half Bathrooms0
- Sqr Footage1805
- Lot Size0.1607 Acres
Data Source:
Northwest Multiple Listing Service (NWMLS)
Property Description
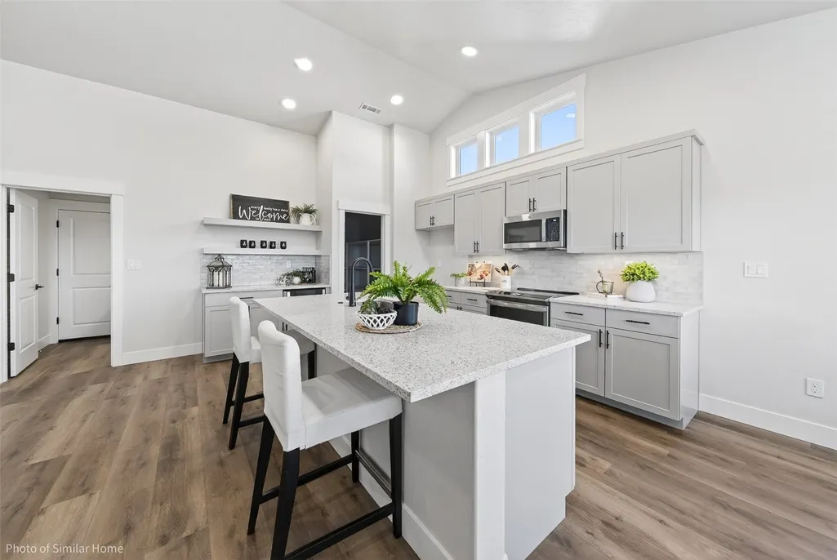
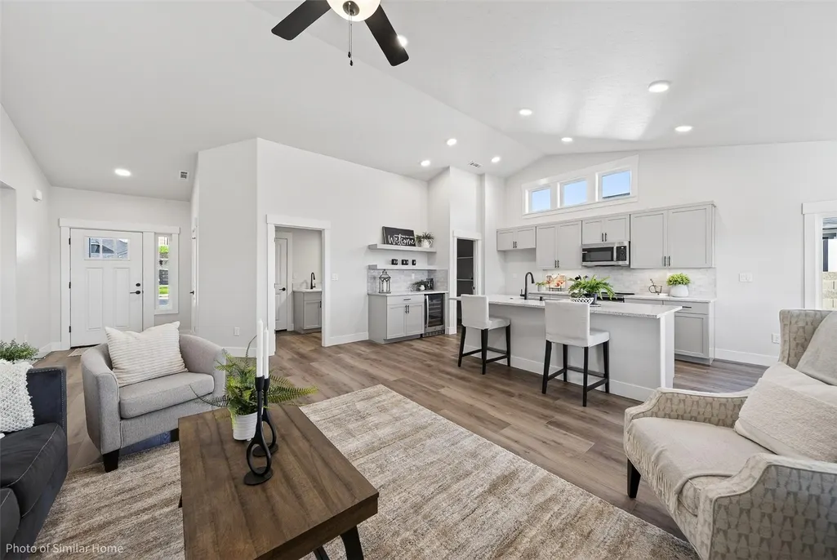
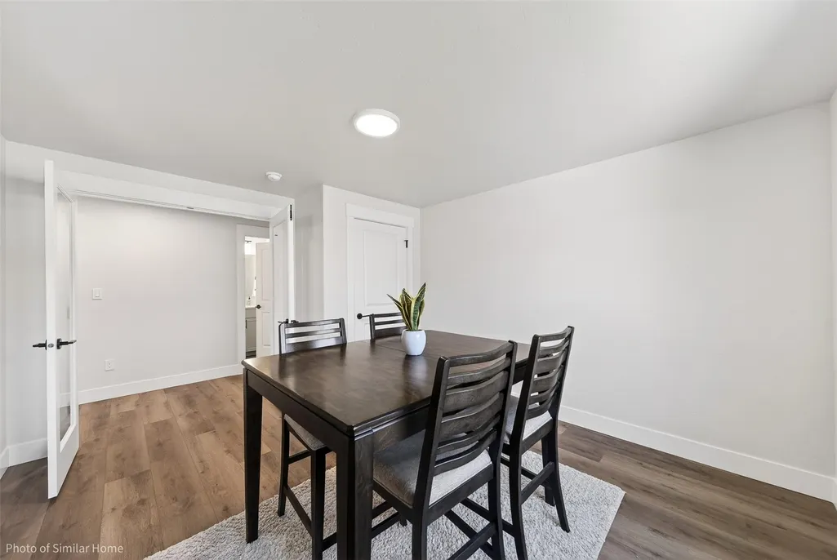
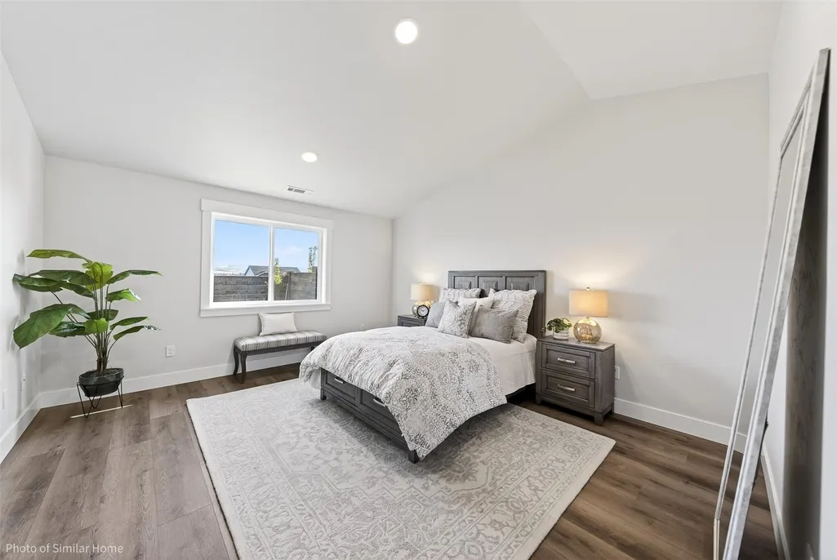
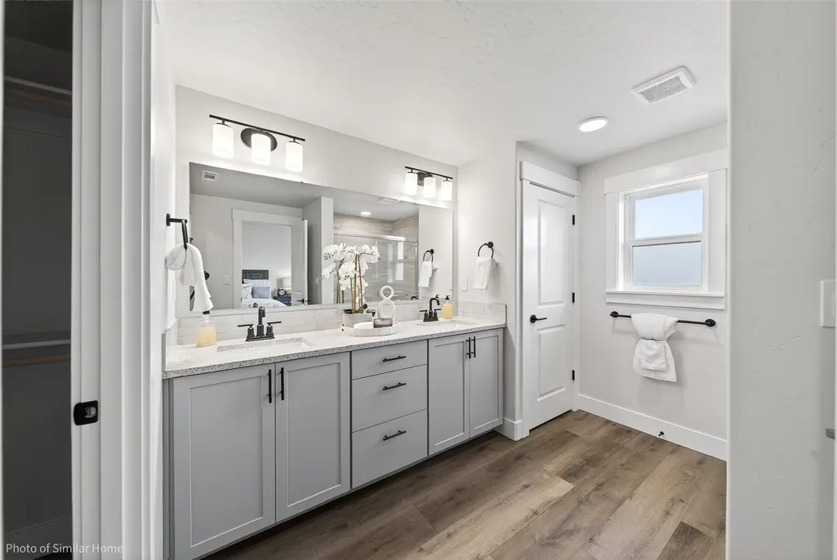
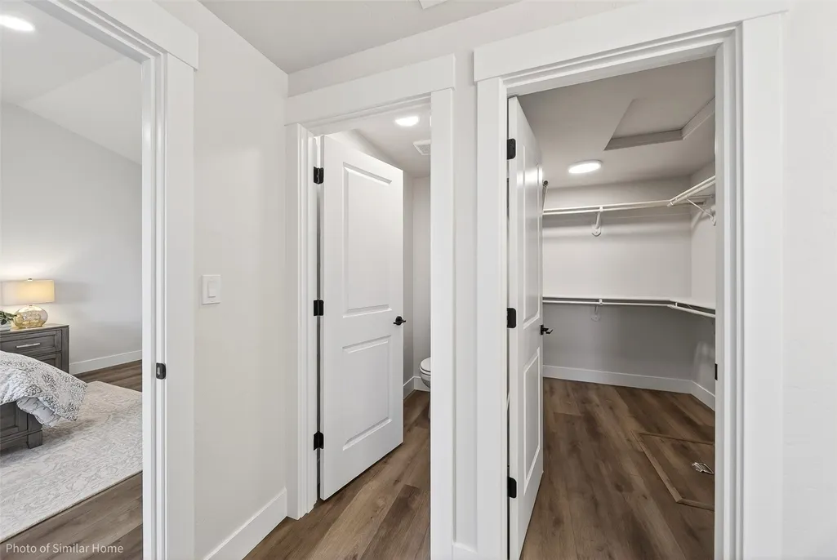
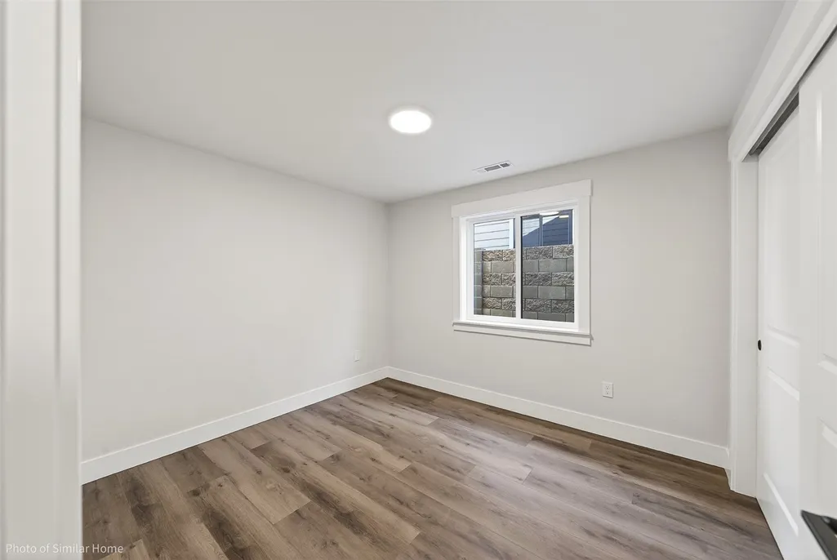
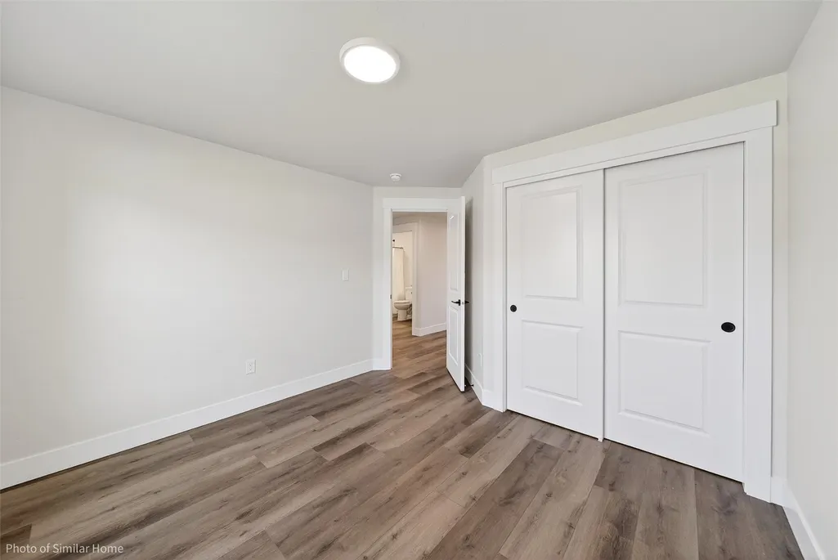
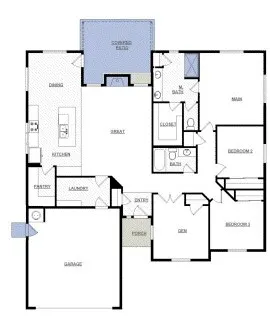
The 1805 square foot Pacific is the entertainer’s dream home. Under the vaulted ceilings, the living room is sweeping, and an optional covered patio, just off the generous dining room, invites relaxation outdoors. The open kitchen offers a wealth of counter, serving and eating space and includes a bar area and optional built-in desk. The spacious main suite sits under vaulted ceilings and boasts a luxury bath with an individual shower option adjoining the large closet. New Construction. Estimated completion: Winter 2027
| Elementary School | Middle School | High School |
|---|---|---|
| Buyer To Verify Elementary School | Buyer To Verify Middle School | Buyer To Verify High School |
| Price History | |
|---|---|
| 10/21/2026 | Listed $407,990 |
General Features
| Living Area | 1805 |
|---|---|
| Sewer | Sewer Connected |
| Heating | Heat Pump |
| Cooling | Heat Pump |
| Possession | Closing |
| Roof | Composition |
| Appliances | Dishwasher,Disposal,Microwave,Stove(s)/Range(s) |
| Architectural Style | Craftsman |
| Year Built | 2027 |
| Levels | One |
| Property Subtype | Single Family Residence |
| Tax Year | 2026 |
| Building Name | Sand Hill Place |
| County | Grant |
| New Construction | Yes |
| Property Type | Residential |
| HOA | No |
| Attached Garage | Yes |
| Subdivision Name | Moses Lake |
| Garage Y/N | Yes |
| Full Baths | 2 |
| Special Listing Conditions | None |
| Status | Active |
| Directions | From I-90 West,take exit 174 for Hansen Road toward Mae Valley. Turn right onto Hansen Road,take this to Sand Hill St.,community is on the left. |
| High School | Buyer To Verify |
| City | Moses Lake |
| Entry Location | Main |
| Senior Community Y/N | No |
| High School District | Moses Lake |
| MLS Area | 299 - West Moses Lake |
| Lot Size Units | Square Feet |
| Lot Size Square Feet | 7000 |
| Carport Y/N | No |
| Listing Terms | Conventional,FHA,USDA Loan,VA Loan |
| Elementary School | Buyer To Verify |
| Land Lease Y/N | No |
| Middle/Junior High School | Buyer To Verify |
| Public Remarks | The 1805 square foot Pacific is the entertainers dream home. Under the vaulted ceilings,the living room is sweeping,and an optional covered patio,just off the generous dining room,invites relaxation |
| Structure Type | House |
| Building Area Units | Square Feet |
| Builder Name | Hayden Homes |
| Standard Status | Active |
| Property Style | 10 - 1 Story |
| NWM_ShowMapLink | Yes |
Interior Features
| Interior Amenities | Fireplace,Water Heater |
|---|---|
| Basement | None |
| Flooring | Vinyl Plank,Carpet |
| Total Fireplaces | 1 |
| Fireplace Features | Electric |
| Air Conditioning Y/N | Yes |
| Heating Y/N | Yes |
| Fireplace Y/N | Yes |
| Total Bedrooms | 3 |
| Main Level Bedrooms | 3 |
| Total Baths | 2 |
| Water Heater Type | Electric |
| Water Heater Location | Garage |
| Fireplaces Lower | 1 |
| Power Production Type | Electric |
| Baths Full Main | 2 |
| Bathrooms | 2 |
Exterior Features
| Exterior Amenities | Cement Planked |
|---|---|
| Parking Features | Attached Garage |
| Water Source | Public |
| Total Parking | 2 |
| Inclusions | Dishwasher(s),Garbage Disposal,Microwave(s),Stove(s)/Range(s) |
| Foundation Details | Poured Concrete |
| Building Area Total | 1805 |
| Lot Size Acres | 0.1607 |
| Waterfront Y/N | No |
| Covered Spaces | 2 |
| Irrigation Water Rights Y/N | No |
| Lot Number | 22 |
Amenities
- Foreclosure
- Views
- Short Sale
- New Construction
- Adult 55+
- Lease To Own
- No HOA Fees
- Furnished
- Primary On Main
- Air Conditioning
- Seller Finance
- Green
- Fixer Upper
- Horse
- Golf
- Fireplace
- Deck
- Garage
- Basement
- Pool
Property vs Single Family Average in 98837
Price
Year Built
Visits
In The Neighborhood
Just Listed
Moses Lake
$ 299,999
- Type
- Single Family | Active
- Size
- 1,015 SqFt
- Rooms
- 3 Beds + 1 Baths
 Listed by: Coldwell Banker Tomlinson R&H
Just Listed
Moses Lake
$ 290,000
- Type
- Single Family | Active
- Size
- 1,232 SqFt
- Rooms
- 3 Beds + 2 Baths
Listed by: Keller Williams Columbia Basin
New Construction
Moses Lake
$ 351,850
- Type
- Single Family | Active
- Size
- 1,403 SqFt
- Rooms
- 3 Beds + 2 Baths
Listed by: Coldwell Banker Tomlinson R&H
Views
Moses Lake
$ 449,900
- Type
- Single Family | Active
- Size
- 2,094 SqFt
- Rooms
- 4 Beds + 2 Baths
Listed by: Nest Realty Company
New Construction
Moses Lake
$ 332,850
- Type
- Single Family | Active
- Size
- 1,150 SqFt
- Rooms
- 3 Beds + 2 Baths
Listed by: Coldwell Banker Tomlinson R&H
New Construction
Moses Lake
$ 349,990
- Type
- Single Family | Active
- Size
- 1,408 SqFt
- Rooms
- 3 Beds + 2 Baths
Listed by: New Home Star Washington, LLC
New Construction
Moses Lake
$ 375,990
- Type
- Single Family | Active
- Size
- 1,574 SqFt
- Rooms
- 3 Beds + 2 Baths
Listed by: New Home Star Washington, LLC
Views
Moses Lake
$ 460,000
- Type
- Single Family | Active
- Size
- 1,782 SqFt
- Rooms
- 3 Beds + 2 Baths
Listed by: Windermere RE K-2 Realty
Views
Moses Lake
$ 289,000
- Type
- Single Family | Active
- Size
- 1,885 SqFt
- Rooms
- 3 Beds + 2 Baths
Listed by: Nest Realty Company
Reduced
Moses Lake
$ 829,000
- Type
- Single Family | Active
- Size
- 2,849 SqFt
- Rooms
- 4 Beds + 3.5 Baths
Listed by: Coldwell Banker Tomlinson R&H
Reduced
Moses Lake
$ 305,000
- Type
- Single Family | Active
- Size
- 1,353 SqFt
- Rooms
- 3 Beds + 2 Baths
Listed by: AgencyOne
Reduced
Moses Lake
$ 277,900
- Type
- Single Family | Active
- Size
- 1,120 SqFt
- Rooms
- 3 Beds + 2 Baths
Listed by: Coldwell Banker Tomlinson R&H
